

Commercial & industrial

Mechanical services designed for the way buildings work.

Design. Installation. Maintenance.

Heating, gas, air conditioning, ventilation, plumbing and commercial kitchen systems for commercial and industrial premises across the South West.

From early design and coordinated installation to ongoing servicing and repairs, Polaris supports the systems that keep buildings comfortable, functional and dependable.

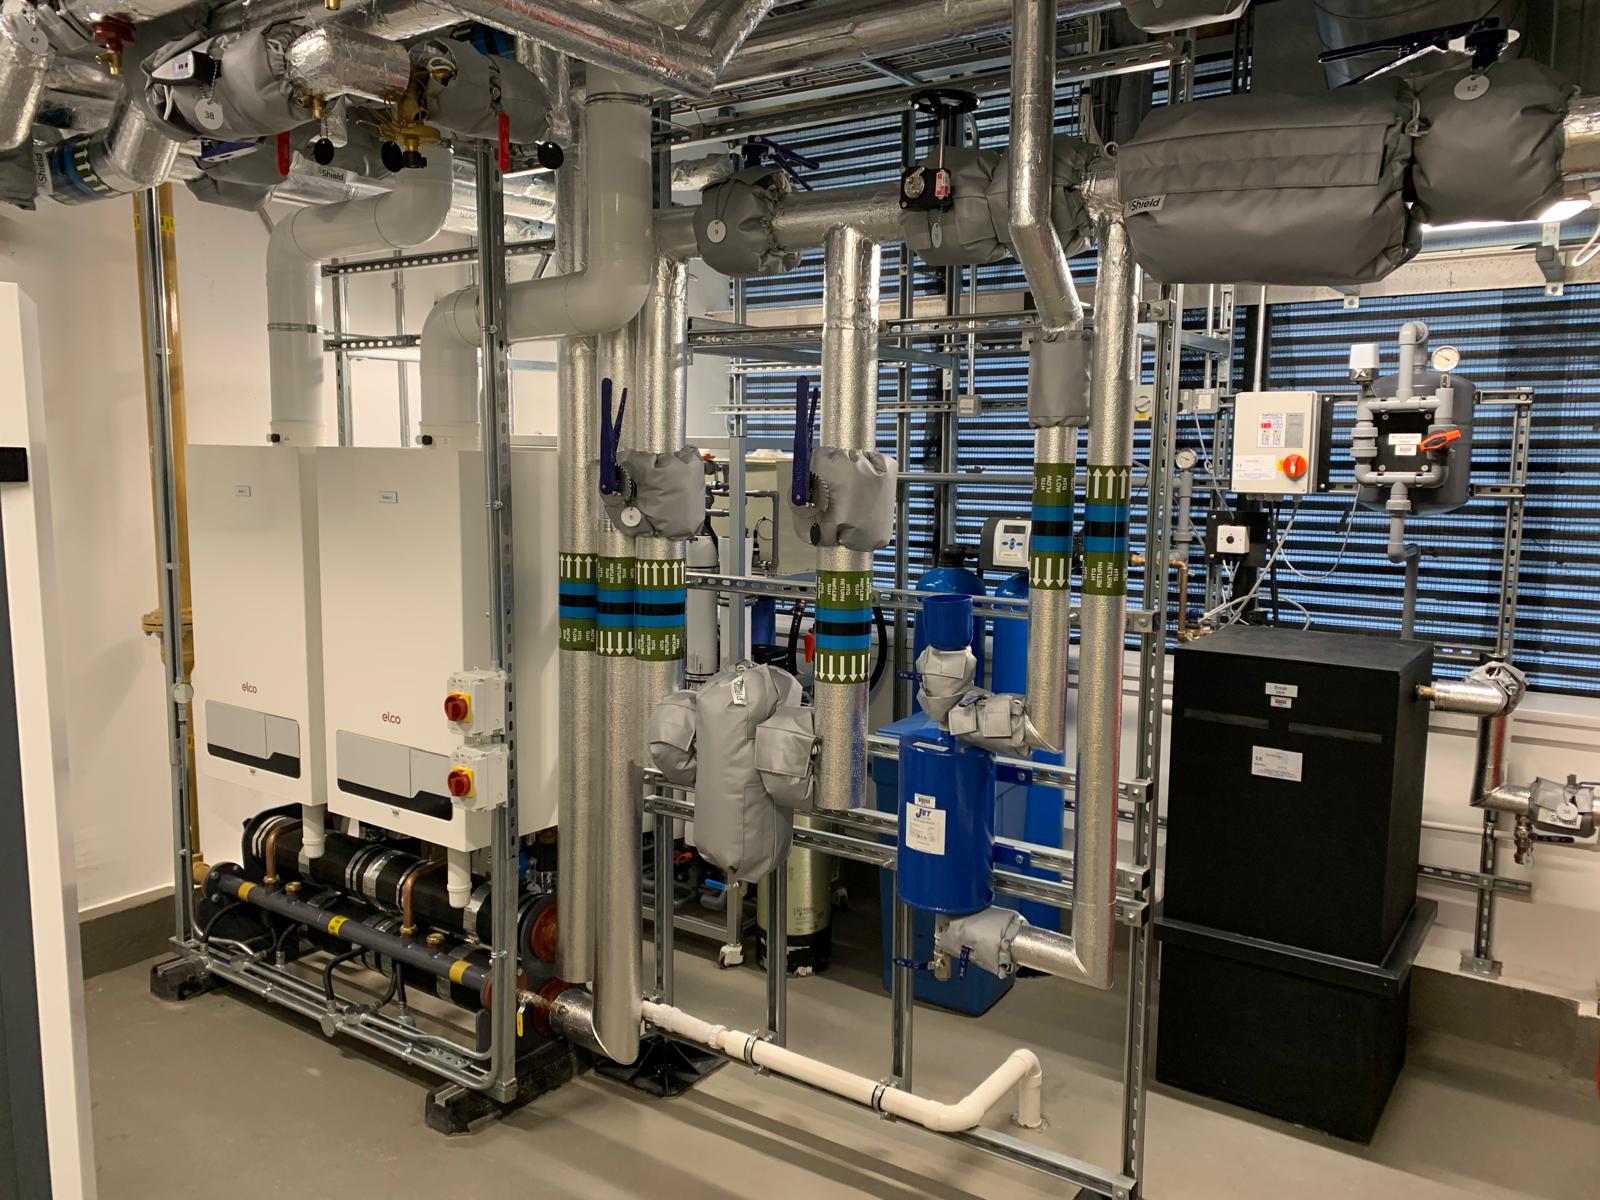
Boilers and insulated pipework in a commercial plant room

01

Design

Practical engineering input from the outset. We review the building, understand how it is used and develop suitable systems, specifications and coordinated layouts.

  • Site surveys and assessment of existing systems.
  • Heating and cooling load calculations.
  • Equipment selection and system specifications.
  • Pipework, ductwork and plant-space coordination.
  • Budget options and clearly defined scopes.

02

Installation

New installations, replacements and upgrades delivered around the project requirements, site conditions and agreed programme.

  • Heating, cooling, ventilation and plumbing installations.
  • Plant-room replacements and refurbishment.
  • Coordination with builders and other trades.
  • Planned shutdowns and phased works where required.
  • Testing, commissioning and handover.

03

Maintenance

Planned servicing, fault finding and repairs to help maintain dependable operation and identify issues before they become more disruptive.

  • Planned preventative maintenance.
  • Equipment servicing and condition reviews.
  • Fault finding and repairs.
  • Clear reporting and remedial recommendations.
  • Maintenance proposals tailored to the equipment and premises.

The systems that keep buildings working.

01

Commercial Heating & Hot Water

Boilers, heat pumps, heating distribution and hot-water systems, from individual replacements to coordinated plant-room upgrades. We consider demand, controls, maintenance access and the operation of the existing building.

02

Commercial Gas

Commercial gas installations, alterations, servicing and fault finding, with the scope established around the equipment, premises and applicable requirements.

03

Air Conditioning

Heating and cooling for offices, retail spaces, classrooms, hospitality venues and other occupied areas. Services include system design, installation, replacement, servicing and repairs.

04

Ventilation & Air Handling

Supply and extract ventilation, ductwork, air handling and heat-recovery systems designed around occupancy and building use. We assess existing arrangements and develop suitable installations or improvements.

05

Commercial Plumbing

Hot- and cold-water services, sanitary plumbing, distribution pipework and system upgrades, with attention to demand, access, maintainability and coordination with the wider project.

06

Commercial Kitchens

Kitchen extraction, replacement supply air, gas installations and associated controls, with coordination between ventilation, cooking equipment and the building services.

Commercial kitchens need coordinated systems.

Extraction, replacement air, gas and controls need to be considered together. We help project teams assess existing arrangements, plan upgrades and coordinate the mechanical works around the kitchen and its operation.

Responsibilities for kitchen equipment, electrical and other specialist packages are identified within the agreed scope.

  • Extract and supply-air assessment and design.
  • Fans, ductwork and air distribution.
  • Gas pipework and appliance connections within the agreed scope.
  • Gas interlocks and associated controls.
  • Coordination with kitchen suppliers, electricians and builders.
  • Commissioning and relevant handover documentation.

Planned around the building and the people using it.

Commercial works often take place in buildings that remain occupied. We discuss access, operating hours, shutdown requirements and the needs of the site team before agreeing how the work will be delivered.

  • Surveys to establish existing conditions and practical constraints.
  • Clear scope, assumptions, exclusions and pricing.
  • Coordination with facilities teams and other contractors.
  • Phased works and planned service interruptions where required.
  • Consideration of occupants, access and working areas.
  • Commissioning, documentation and handover.

Across a wide range of premises.

Offices & Workplaces

Heating, cooling and ventilation for occupied office floors and meeting spaces.

Retail & Showrooms

Comfortable conditions for customer areas, back-of-house and stockrooms.

Schools & Education

Heating, ventilation and hot water for classrooms, halls and shared facilities.

Hospitality & Commercial Kitchens

Kitchen extraction, gas and comfort systems for restaurants, pubs and hotels.

Healthcare & Care Settings

Heating, hot water and ventilation for surgeries, clinics and care homes.

Workshops, Warehouses & Industrial Premises

Heating, ventilation and services for working and storage areas.

Clear scope. Coordinated delivery. Ongoing support.

  1. Stage 1

    Understand the requirement

    Review the premises, existing systems and objectives.

  2. Stage 2

    Define the solution

    Establish the design or service scope, options, responsibilities and pricing.

  3. Stage 3

    Deliver the works

    Coordinate installation, servicing or repairs around agreed site arrangements.

  4. Stage 4

    Commission and support

    Provide relevant testing, reporting and handover, and discuss ongoing maintenance where appropriate.

Discuss a project, upgrade or maintenance requirement.

Contact us about an installation, tender enquiry, existing system or planned maintenance. Share the available information and we can discuss the next steps.

Drawings, specifications or equipment schedules can be emailed separately.

Covering Exeter, Devon, Cornwall, Dorset and Somerset.

Engineered properly. Installed professionally. Supported for life.

Commercial enquiry

What do you need help with?
Services of interest