

Luxury homes & developments

Exceptional homes deserve properly engineered systems.

Heating, cooling, ventilation and plumbing designed around your home, your comfort and the way you live.

From bespoke homes to residential developments, we work with homeowners, architects and builders to bring the mechanical services together—from design through installation and commissioning.

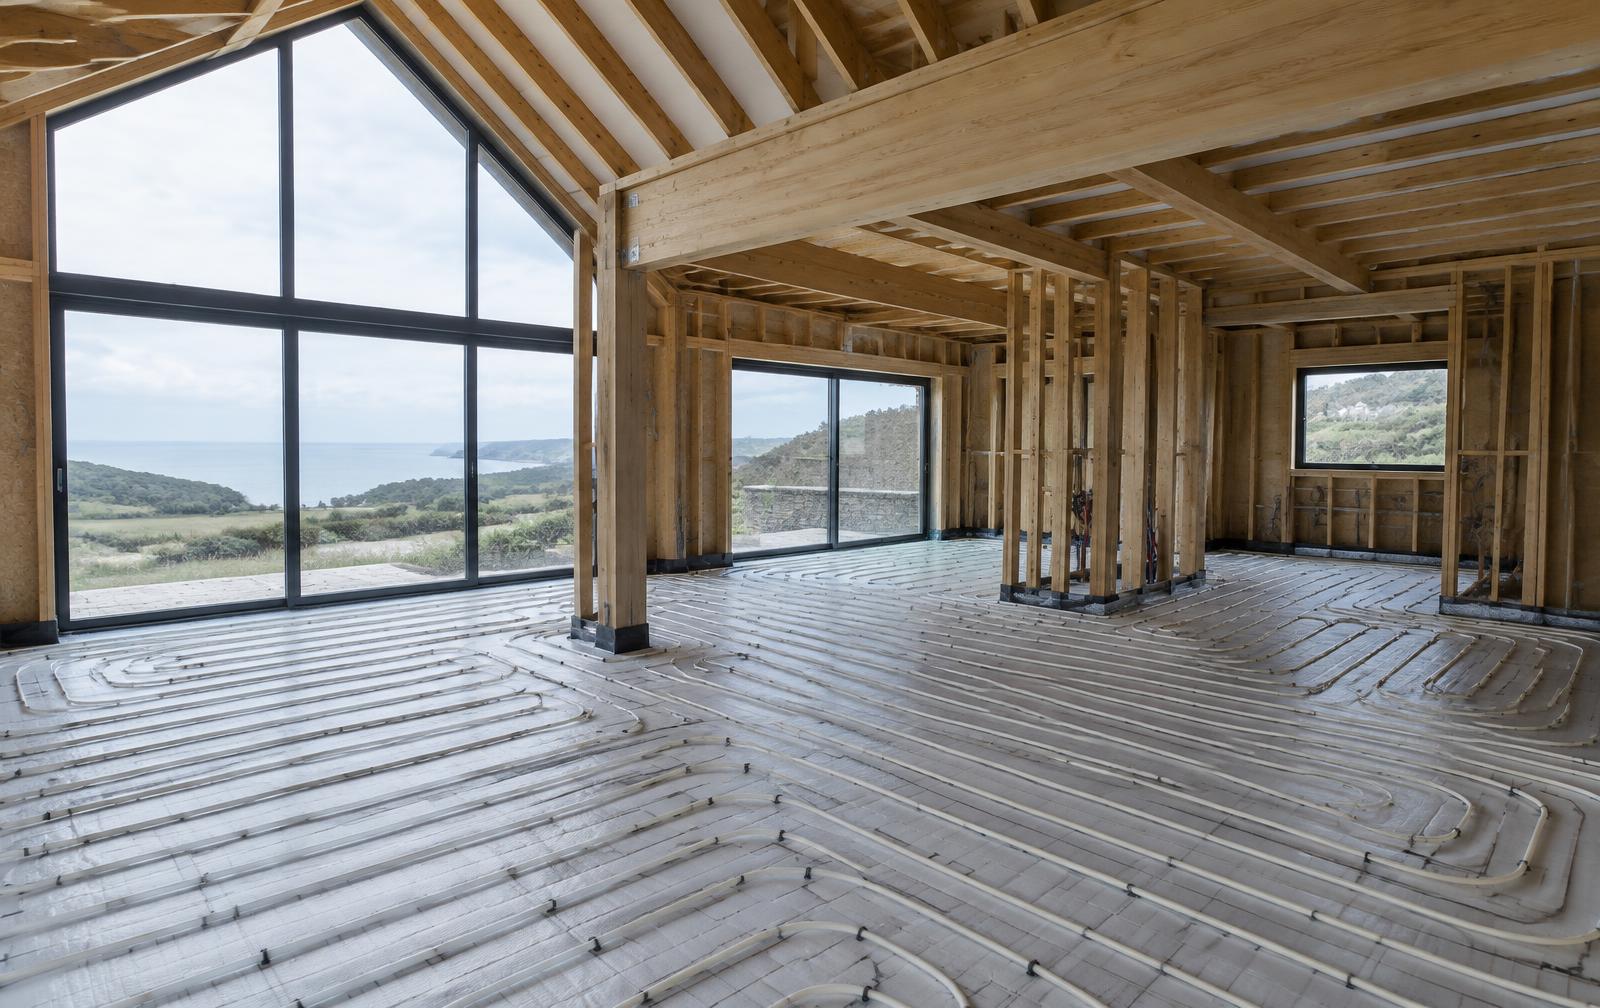
Illustrative image of underfloor heating pipework laid in a timber-framed home under construction
Illustrative image.

Designed together. Built around your project.

A successful home needs more than individually selected equipment. Its heating, hot water, ventilation and cooling need to work together, with space, layouts and controls considered from the outset.

01

Air Source Heat Pumps

Heat-pump systems designed around the property’s heat demand, heating requirements and hot-water use. We coordinate equipment selection, installation and controls, with MCS certification and grant application support where eligible.

02

Underfloor Heating

Comfortable, discreet heating with carefully planned pipe layouts, room-by-room zoning and controls. Designed to work with the chosen heat source and coordinated with floor construction and finishes.

03

MVHR & Ventilation

Fresh air and moisture control, with ventilation suited to the building. For suitable homes, mechanical ventilation with heat recovery combines planned airflow with heat recovery, carefully routed ductwork and discreet outlets.

04

Air Conditioning

Quiet cooling and heating for bedrooms, living spaces and other areas of the home. We consider discreet wall-mounted and concealed options, with attention to appearance, noise, access and controls.

05

Specialist Plumbing & Heating

Plumbing and heating for demanding residential projects, including hot-water systems, plant rooms, premium bathrooms and bespoke requirements. We consider water pressure, simultaneous demand and maintenance access alongside the installation.

06

Design & Coordination

Heat-loss calculations, system selection and coordinated layouts developed with your architect and builder. We help plan plant space, pipework, duct routes and controls before construction limits the options.

Bring us in before the details are fixed.

The best time to plan mechanical services is while the building is still being designed. Early involvement allows us to consider plant-room space, duct routes, ceiling voids, hot-water demand and controls alongside the architecture.

That helps avoid awkward compromises and late changes, while keeping comfort, appearance and future maintenance in view.

  • Space for equipment and maintenance access.
  • Pipework and ventilation routes.
  • Floor build-ups and underfloor heating.
  • Hot-water demand and water pressure.
  • Discreet outlets, equipment and controls.

Bespoke Homes & Renovations

Individual solutions for homes where comfort, appearance and attention to detail matter. We work with the project team to coordinate systems with the building and interior design.

Residential developments

From individual plots to coordinated residential developments.

We help developers and builders turn drawings into clearly specified, costed and coordinated mechanical installations. From early design decisions to plot-by-plot delivery, we plan heating, plumbing and ventilation around the properties and the construction programme.

01

Early Design Input

Reviewing drawings, heating strategies, hot-water demand, plant space and service routes before layouts are fixed. Early coordination helps identify practical requirements and reduce avoidable changes during construction.

02

Specifications Across Plots

Developing suitable mechanical packages for different house or apartment types, with consistent specifications and clear allowances for variations between plots.

03

Clear Pricing & Budgets

Quotations structured by plot, property type or work package, with assumptions, exclusions and optional upgrades clearly identified. This helps the project team compare options and understand the cost of specification changes.

04

Installation Planning

Coordinating first fix, second fix and commissioning with the builder’s programme and other trades, taking account of access, sequencing and when each property needs to be ready.

05

Delivery & Coordination

A clear point of contact for the agreed mechanical package, coordinating the interfaces between heating, plumbing, ventilation and cooling, with scope and responsibilities established at the outset.

06

Completion & Handover

Testing, commissioning, relevant certification and operating information for each property, with clear handover to the developer, purchaser or managing team as appropriate.

Have drawings or a development schedule?

Send us your plans, property types and proposed programme so we can discuss the scope, specification and pricing approach.

From first plans to final handover.

  1. Stage 1

    Understand the project

    Review the plans, priorities, comfort requirements and intended use.

  2. Stage 2

    Design & coordinate

    Develop the proposed systems and coordinate layouts with the project team.

  3. Stage 3

    Install & commission

    Deliver the agreed installation and commission the systems.

  4. Stage 4

    Handover & support

    Explain the controls, provide relevant documentation and discuss ongoing servicing.

Planning a home or development?

Whether you have early drawings or a project ready for construction, talk to us about the mechanical services.

Have drawings or schedules? You can email them to us separately.

Covering Exeter, Devon, Cornwall, Dorset and Somerset.

Engineered properly. Installed professionally. Supported for life.

Project enquiry

Services of interest